New room plan feature in the PROLICHT 3D configurator
New room plan feature in the PROLICHT 3D configurator
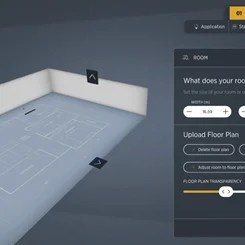
The PROLICHT 3D configurator has been enhanced with a crucial function: users can now load floor plans in JPG format directly into the system, scale them exactly using a reference scale and align them freely in virtual space. The room geometry can be automatically adjusted – this saves time and ensures realistic lighting concepts. A slider makes it possible to adjust the transparency of the plan to optimise visibility depending on the planning phase. The new function is completely web-based, requires no additional software and can be operated with just a few clicks.
Functional highlights:
· True-to-scale referencing
· Flexible positioning within existing configurations
· Transparency control for better visualisation
· Adjust room to plan function for automatic room geometry
Target group:
Architects, lighting planners, project managers
Future enhancements:
Further file formats such as PDF are already in development.
View online:
https://www.prolicht.at/en/company/information/news-events/room-plan-function/
Lighting solutions that make a difference.
PROLICHT